Independent alternative sourcing

Triumph modular alternatives and factory quote comparison

Independent sourcing service. FramePoint Sourcing does not claim authorized dealer status, is not triumph modular, and is not affiliated with triumph modular. We source and compare alternative products; we do not claim to supply the original brand.

FramePoint Sourcing is an independent sourcing partner. A triumph modular search is a reference for modular and portable buildings, not an offer of that brand. The useful next step is a brief that names the use, occupancy, module dimensions, design loads, authority having jurisdiction, quantity, destination and whether the quotation is a shell, a delivered module, an installed building or a turnkey scope.

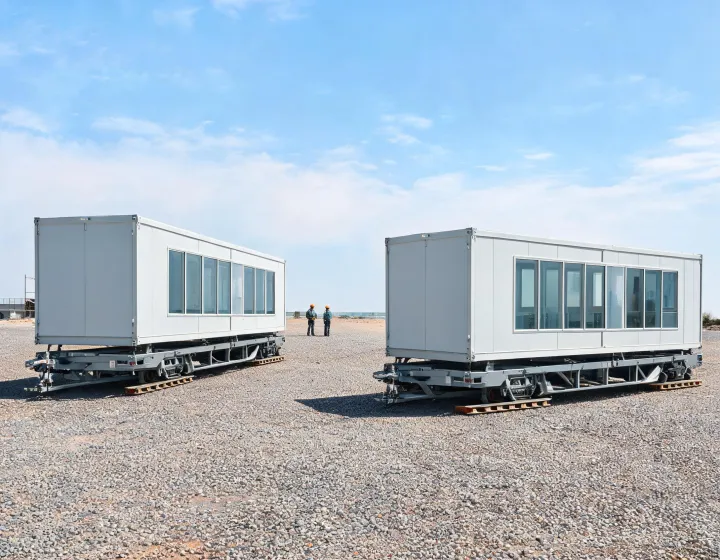
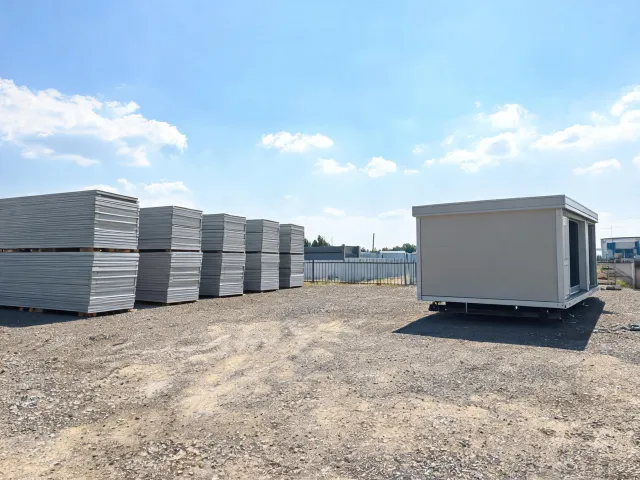
Volumetric office modules staged beside a prepared gravel pad
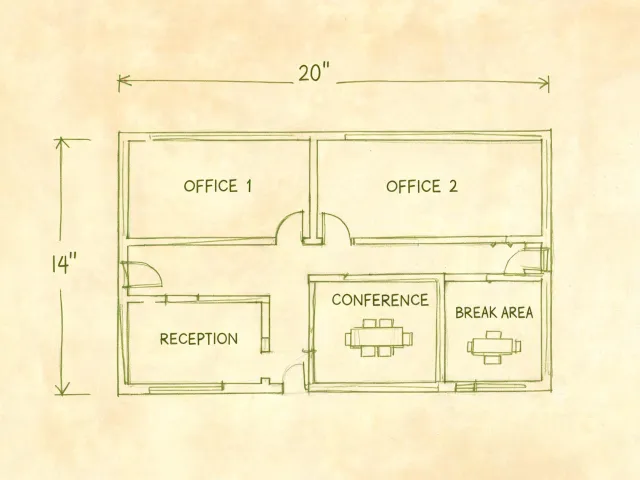
Module width and length marked on a floor plan

Write the product requirements before names

Start with the intended use and whether the building is temporary, relocatable or meant to stay. Record floor area, clear height, room count and the service life the buyer expects. A 12 ft by 40 ft module and a 24 ft by 60 ft assembly are different purchases even when both are called modular. Add the transport envelope: travel width and travel height are separate route constraints. Give the carrier the actual loaded dimensions and ask it to confirm route, permits and unloading equipment; the project lift planner must confirm the crane lift plan.

Supplier matching then asks factories for the same brief. FramePoint Sourcing sends the written use, dimensions, quantity and destination to manufacturers of alternative systems. Replies are lined up only after each one states what is included. A homepage product family is not treated as an approved project solution.
Keep design criteria attached to the site

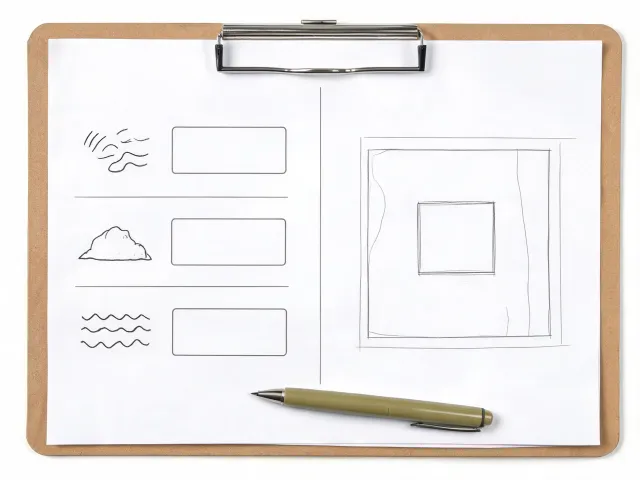
Wind speed, wind exposure category, ground snow load and seismic design category come from the project address and the code edition the authority having jurisdiction has adopted. A 115 mph design wind speed with exposure C is an example of the kind of figure a supplier must use or explicitly exclude. It is not a rating this desk assigns. Design live load and design dead load for the floor, plus any collateral load from ceilings or sprinklers, belong in the same note.

IBC, IRC and HUD Code are different regulatory paths. A relocatable classroom, a manufactured dwelling and a site-built modular office do not share one approval route. Ask which path the quoted system is offered under, and do not treat a general ISO 9001 statement as project approval.

Handwritten wind and snow notes beside a site map
Wall panels and floor cassettes separated on a yard

Volumetric modules and panelized kits are not one price

Volumetric modular construction finishes more of the room off site, then the module width has to fit the road and the crane. Panelized construction can pack flat, but the site then owns more assembly time and weather exposure. A rigid frame alternative adds eave height, bay spacing and clear span: a 40 ft clear span with 20 ft bays and a 16 ft eave is a different brief from a room module. Purlins and girts, or an insulated metal panel skin, belong on their own lines. Neither path is universally cheaper.

A shell quote that stops at the primary frame and floor deck cannot sit beside a turnkey quote that adds insulated metal panel walls, HVAC, stairs and commissioning. Freight, taxes and the foundation interface stay on their own lines. This desk does not publish a savings percentage.

Inquiry options for this search

These descriptions point at the catalog of buyer-defined alternatives. They are not stock, not a compatibility certificate, and not original-brand supply.

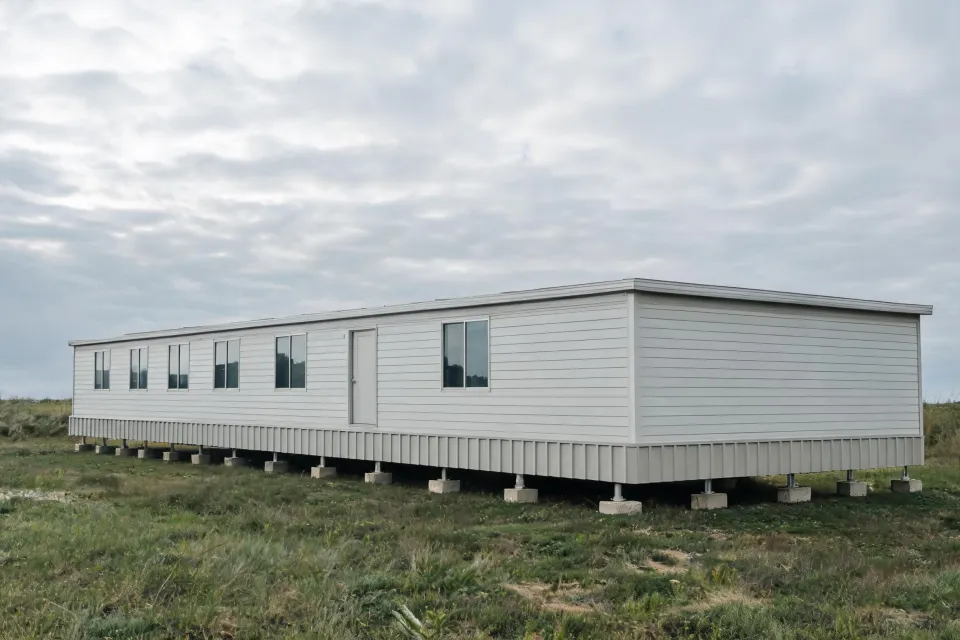
Portable project office with a skirted foundation line

Modular and portable buildings

Use this family when the brief is an office, a classroom or another occupied module. Record whether the unit is volumetric, how many modules join, and the finish scope. Open the catalog to send an inquiry. Unknown availability is confirmed after the brief, not from this page.

Review inquiry options

Portable project office

Jobsite supervision rooms need occupancy, door swing, electrical rough-in and how long the unit stays. A lease duration and a purchase are different commercial questions.

Relocatable classroom

Classroom briefs add occupant load, exits, accessibility and the school district jurisdiction. HUD Code language does not replace a modular classroom approval path.

Joined multi-module plan

When two or more modules marry, the mate line, the corridor width and the roof span across the joint need a drawing. Quantity is counted in modules, not only in buildings.

Applications buyers usually mean

Site offices

Supervision, meetings and a dry place for drawings. Confirm duration and whether the unit must move with the crew.

Classrooms

Occupant count, exits and the local school approval path. Floor live load should match the adopted code edition.

Care and retail rooms

Plumbing, partitions and fire-resistance rating of the corridor wall are scope items, not decorations.

Remote camps

Sleeping units plus wash and meal modules. Utility interfaces and the camp layout change the delivered price.

Map an application to purchase requirements

6Brief fields before price is discussed
4Scope lines kept apart: shell, delivered, installed, turnkey
3Offsite methods compared: volumetric, panelized, steel package
3Document groups: drawings, calculations, and quality/code notes

These figures are checklist counts for a sourcing brief. They are not a client total, a factory count or a delivery record.

Send the brief and compare factory quotations

Include product, quantity, destination and the scope boundary. Eligibility for sourcing support is confirmed only after that review. No lowest-price claim is made here.